What Is the Floor Plan of 1211 NW Parkview Blvd in Lawton?
 Travis Wright 4 min read
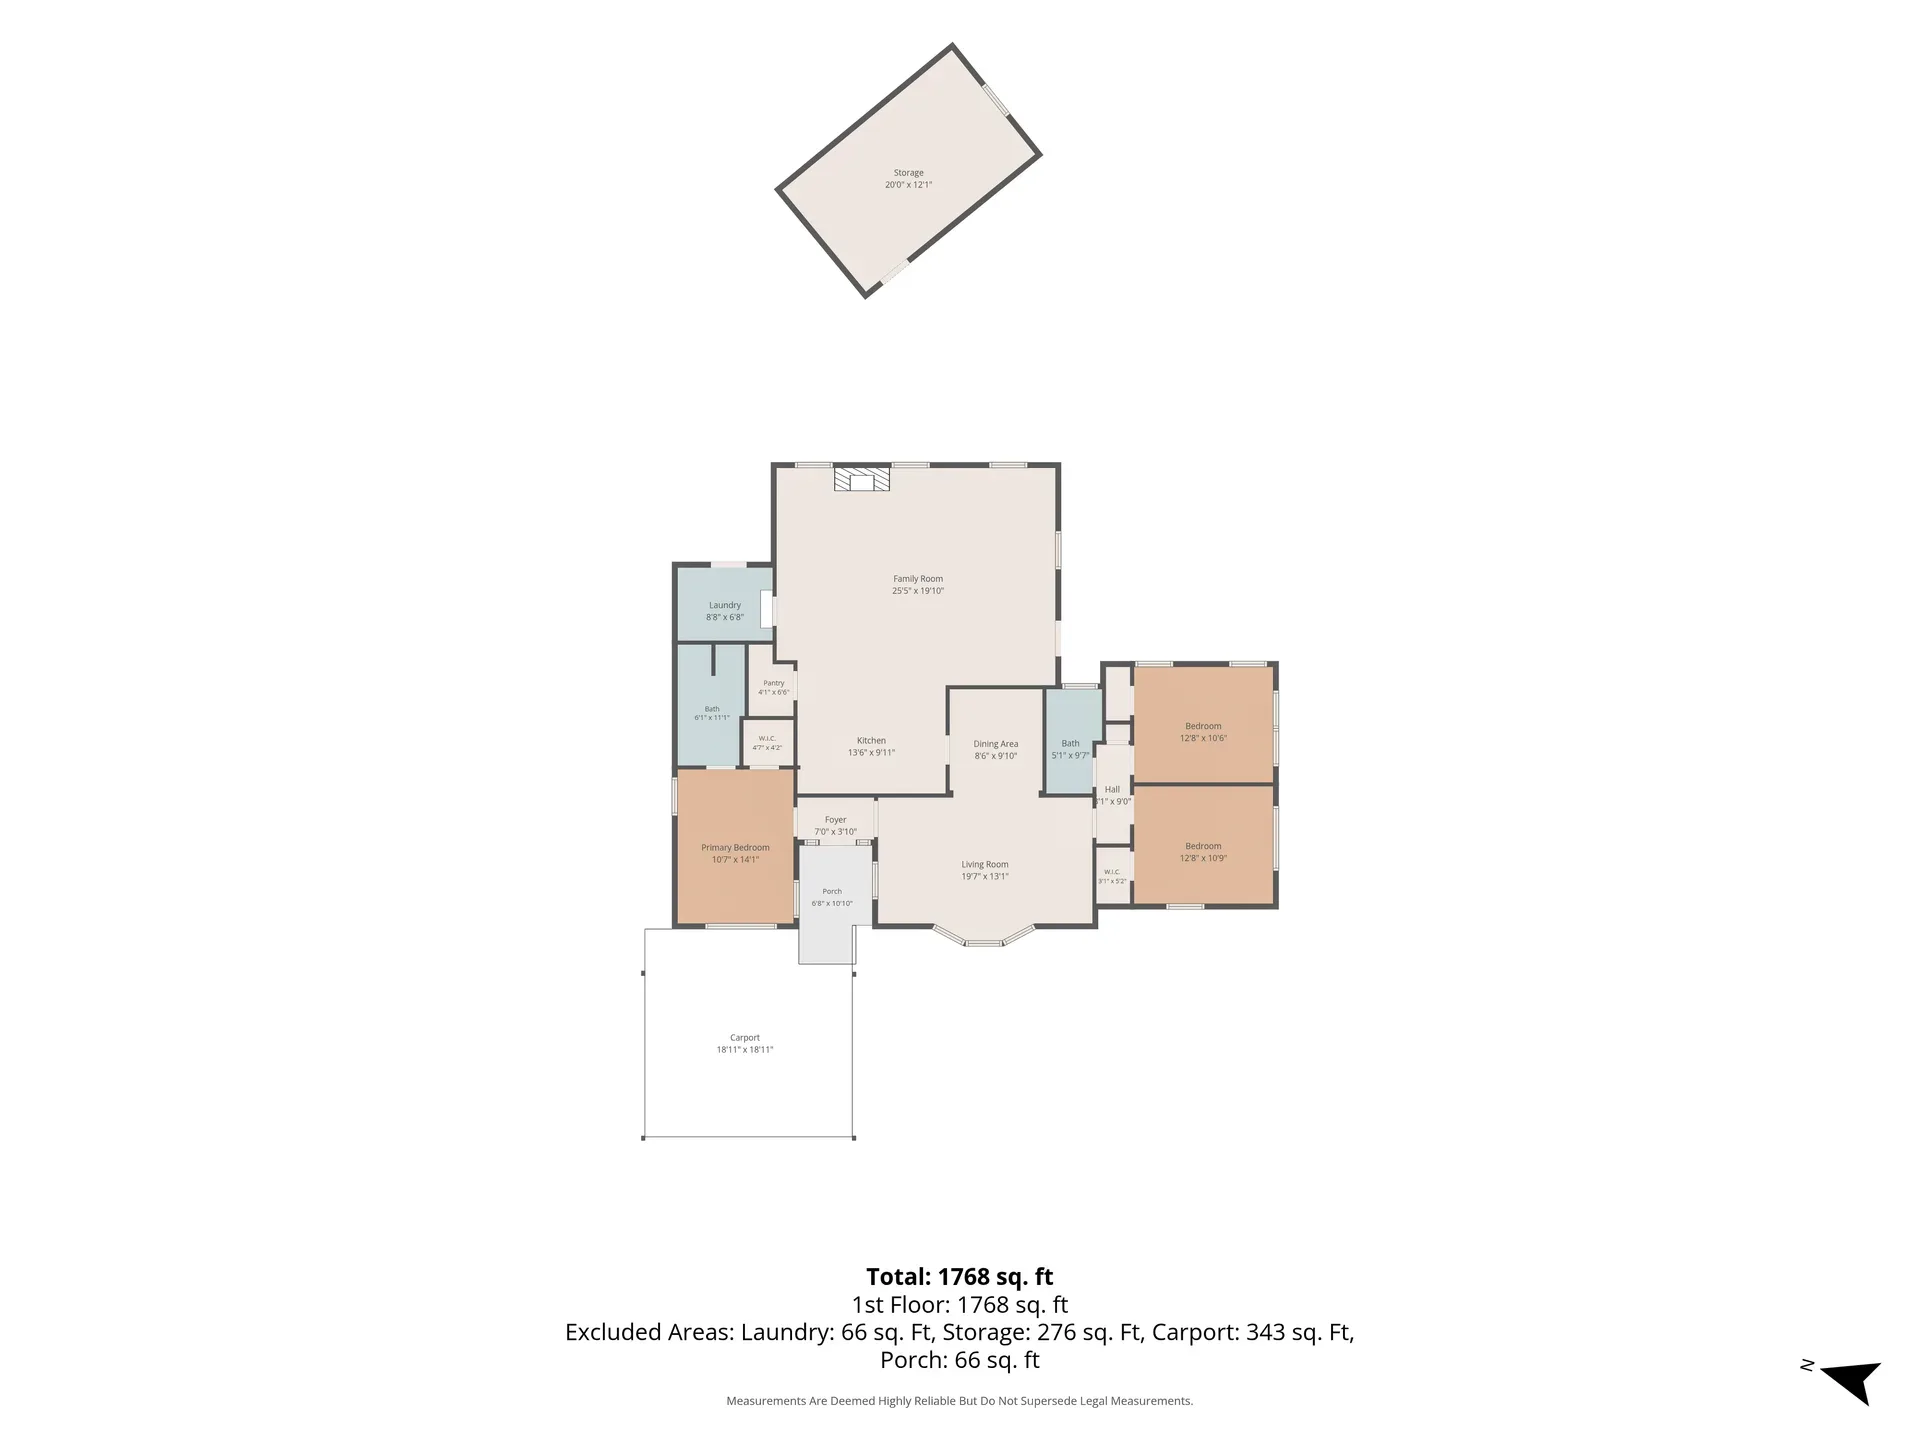
1211 NW Parkview Blvd is a single-story, 3-bedroom home with about 1,797 square feet, two separate living areas (a family room and a living room), a formal dining room, a kitchen, a laundry area, and a primary suite with its own 3/4 bathroom, plus a full secondary bathroom for the other bedrooms. A covered carport sits at the front and a detached workshop-style shed behind the house. The home is listed at $174,000 in Lawton's Fields & Dunning neighborhood, about six minutes from Fort Sill's Scott Gate.
Key takeaways
- ✓ 1211 NW Parkview Blvd is a single-story, 3-bedroom floor plan with about 1,797 square feet of living space, listed at $174,000.
- ✓ The plan includes two living areas: a family room and a separate living room, plus a formal dining room, a kitchen, and a laundry area.
- ✓ The primary suite has its own 3/4 bathroom, and a full secondary bathroom serves the other two bedrooms.
- ✓ A covered carport sits at the front and a detached workshop-style shed behind the house, and the roof was replaced in June 2024.
The short answer: a 3-bedroom, two-living-area single-story plan
Written by Travis Wright, eXp Realty ICON Agent and one of eXp Realty's Top 250 Individual Agents in the United States, RealTrends Verified, specializing in move-in-ready new construction in Elgin, military PCS relocation to Fort Sill, and helping Southwest Oklahoma homeowners sell their homes. I grew up in Elgin, a few minutes from Fort Sill and the Wichita Mountains, and when a family is deciding between houses, the floor plan is usually where the decision gets made.
1211 NW Parkview Blvd is a single-story, 3-bedroom home with about 1,797 square feet and two separate living areas: a family room and a living room. Add a formal dining room, a kitchen, a laundry area, a primary suite with its own 3/4 bathroom, and a full secondary bathroom, and you have a floor plan built around everyday flow rather than wasted hallway.
The home is listed at $174,000 in Lawton's Fields & Dunning neighborhood, about six minutes from Fort Sill's Scott Gate, with Whittier Elementary about a five-minute walk and Lawton High School about a ten-minute walk.
Two living areas give the plan real flexibility
The defining feature of this floor plan is that it has two real living spaces instead of one oversize room. The family room and the living room can each hold their own purpose: a media room and a quieter sitting area, a kids' play space and a place to host, or a home office corner and a formal gathering room.
The fireplace is in the main living space, so the coziest spot in the house stays where the family actually gathers, while the second living area stays available for whatever the household needs next.
A formal dining room and a kitchen in the working core
The formal dining room gives this plan a dedicated space for meals and holidays, with the kitchen in the working core of the house and the laundry area nearby to keep the daily routine compact.
That separation of cooking, eating, and living space is what makes 1,797 square feet feel larger than the number suggests, especially for a family that likes to host.
Three bedrooms and two bathrooms, including a primary suite
All three bedrooms sit on the single level, which means no stairs for kids, guests, or groceries. The primary suite comes with its own 3/4 bathroom for privacy and convenience, and the full secondary bathroom serves the other two bedrooms.
That 3-bedroom, 2-bathroom balance is the configuration I hear most often from the military families and downsizers I work with around Fort Sill, and this plan delivers it without doubling the footprint.
The carport, the workshop shed, and the roof
Outside the floor plan does its own work. A covered carport at the front protects vehicles from the Oklahoma sun and weather, and the detached workshop-style shed behind the house gives tools, projects, hobbies, and extra storage a place of their own.
The roof was installed in June 2024, which takes one of the biggest maintenance items off a buyer's list. Between the plan, the shed, and that recent roof, this is a low-surprise home.
Frequently asked questions about the floor plan
How many bedrooms and bathrooms does 1211 NW Parkview Blvd have?
Three bedrooms and two bathrooms. The primary suite has its own 3/4 bathroom, and a full secondary bathroom serves the other two bedrooms.
Does the home really have two living areas?
Yes. The floor plan includes both a family room and a separate living room, along with a formal dining room, so two gatherings can happen at once without anyone being on top of anyone else.
How big is 1211 NW Parkview Blvd?
About 1,797 square feet on a single story, with three bedrooms, two living areas, a formal dining room, and a primary suite with its own 3/4 bathroom.
Does the home have a garage?
The home has a covered carport at the front rather than an enclosed garage, plus a detached workshop-style shed behind the house for tools, projects, and storage.
Is there a fireplace in the home?
Yes. The fireplace is in the main living space, which is one of the features buyers touring this home ask about most.
Come walk the floor plan yourself
A floor plan tells part of the story, but proportions and flow are best judged in person. Text or call me, Travis Wright with eXp Realty, at 580-647-0915 to tour 1211 NW Parkview Blvd or to get your questions answered about the layout, the neighborhood, or anything else about buying in Lawton and around Fort Sill.
Thinking about 1211 NW Parkview Blvd?
This 3-bedroom, 2-bath home is listed at $168,000 with nearly 1,800 square feet and a six-minute drive to Fort Sill's gate. Travis Wright would love to show it to you.